

How to design a home that still feels like you
Learn how a good interior designer starts with how you actually live and builds a space that reflects your life, not just a trend or a look.



Learn how a good interior designer starts with how you actually live and builds a space that reflects your life, not just a trend or a look.

Learn how a good interior designer starts with how you actually live and builds a space that reflects your life, not just a trend or a look.
You already have your personal style, so the idea of handing the interior of your home to someone else can feel challenging. How can paying someone to design a home for you possibly turn out better than doing it yourself?
We hear that concern often, and it’s fair. At Hammerdown, our designer doesn’t replace your taste with theirs. They consider how you actually live, and what you like, making the finished space feel more like you, not less.
In this article, you’ll learn:
That’s the part people picture, and though integral to the overall aesthetic, paint and tile are selected after a functional layout has been established. Design space planning starts much earlier, with a question that has nothing to do with finishes: how do you actually use this space?
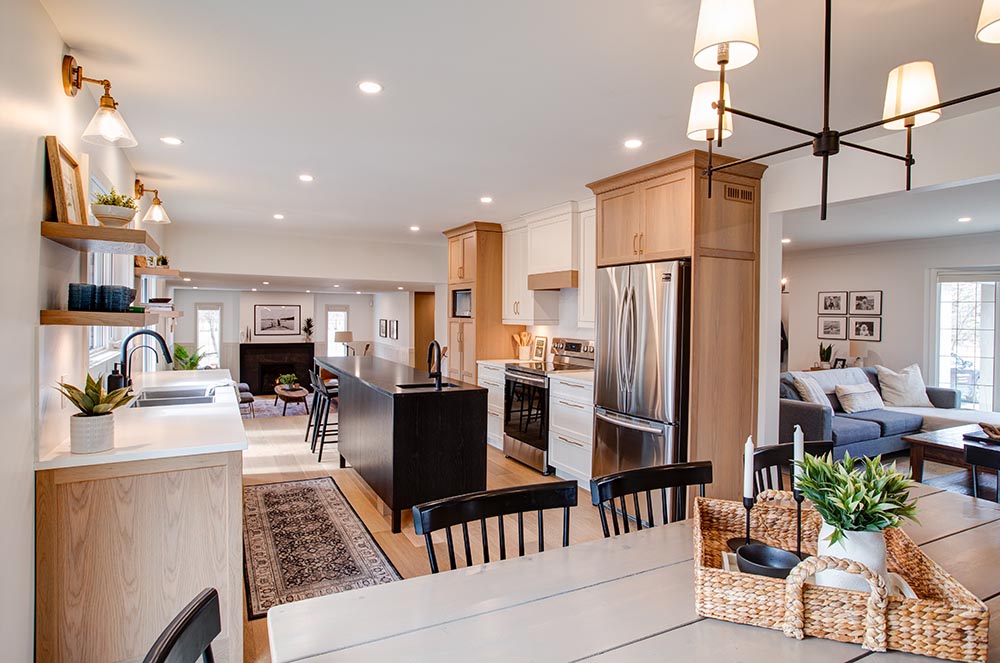
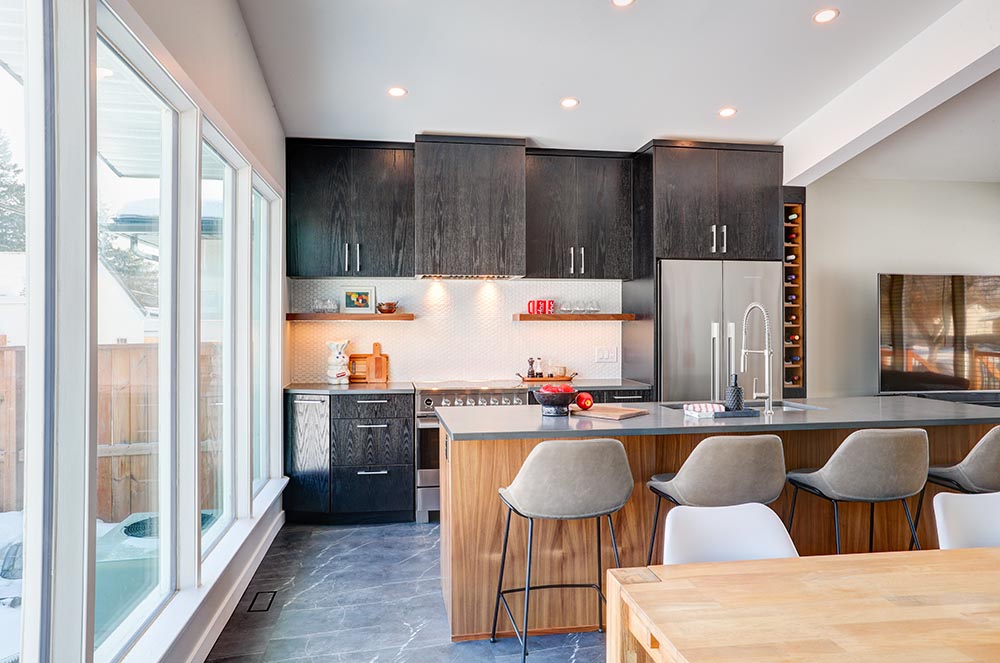

Take a kitchen renovation. Someone who loves to cook and host family and friends needs a kitchen built around that: room for more than one person to work at once, plenty of prep counter, an island where guests can gather without crowding the stove, and maybe a second sink or a beverage station to keep traffic out of the cook’s way.
Storage considerations are based on how that person(s) really works, whether that means deep drawers for pots, a pull-out spice rack by the range, or an appliance garage to keep the counters clear. Someone who wants a calm, low-maintenance kitchen for quick weekday meals is better served by a tighter, efficient layout with everything a step or two away.
With the two examples above, we start with the same square footage, but the resulting floor plans are completely different. The designer’s job is to understand what your needs are from a kitchen before a single finish gets chosen, then build outward from there.
Our designers work in-house, on the same team as the managing, estimating and building crews.
When the person designing your home and the people constructing it talk every day, there’s far less room for the “that isn’t what I pictured” gap that shows up when a homeowner has to relay messages between a separate designer and a separate contractor. What gets designed is exactly what gets built.
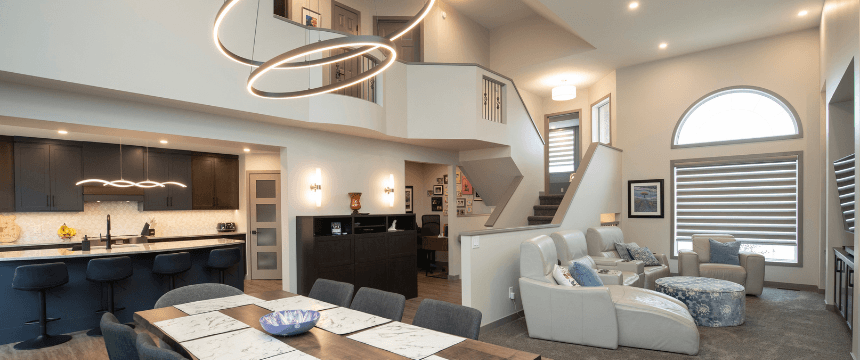
This is where “how you live” stops being a nice phrase and turns into real decisions.
Take the kitchen again. If two people cook at once, the classic single work zone becomes a daily traffic jam, so we plan clear paths and separate prep areas. If your kids do homework at the island while you make dinner, that island needs seating out of the splash zone and an outlet where a laptop can be plugged in.
None of that comes from a trend. It comes from how you live in the space, which is something we learn by talking it through with you.
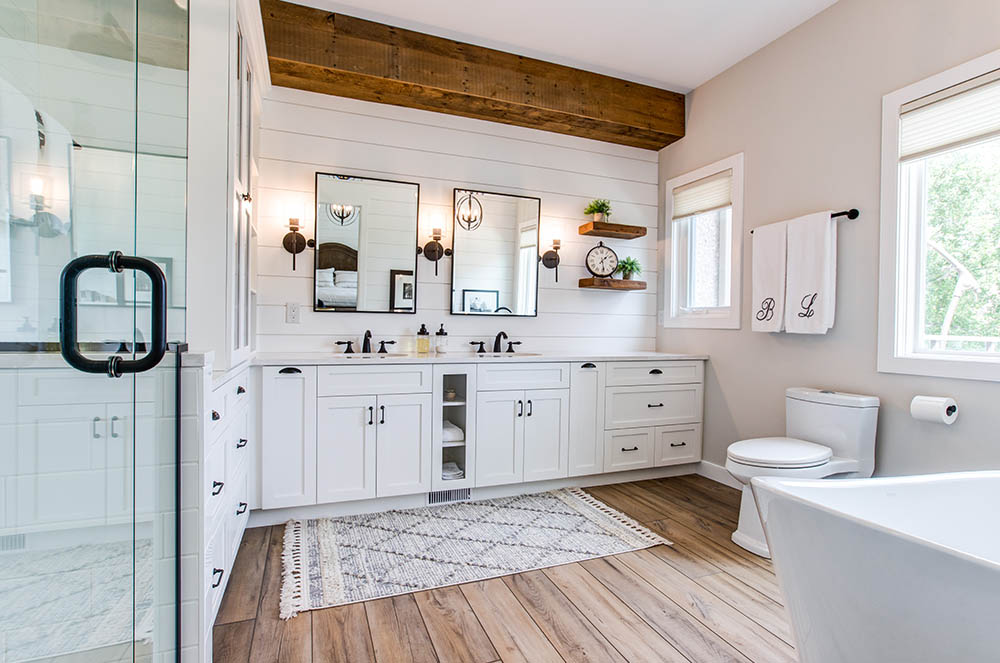

A bathroom renovation works the same way. A primary ensuite that has to survive a weekday rush, multiple users and one mirror, gets planned around that pressure: double sinks, a spot for everyday necessities within reach, and a layout that lets you get ready without bumping into each other.
Your space can also be more than one thing: in the example above, a bathroom renovation might also factor in elements of relaxation, like a soaker tub or steam shower.
Whatever your day-to-day actually looks like, we can build the room around it. That’s the fun part for us, fitting those personal details in until the space just works.
Here’s what I’ve learned from decades of doing this: the best design outcomes almost always trace back to something specific about the client. How they work in their kitchen. How many people share a sink in the morning. Whether they love to entertain.
Get those details right, and the space just works, sometimes so well you don’t notice why. Get them wrong, and no amount of beautiful tile will fix the feeling that something’s off.
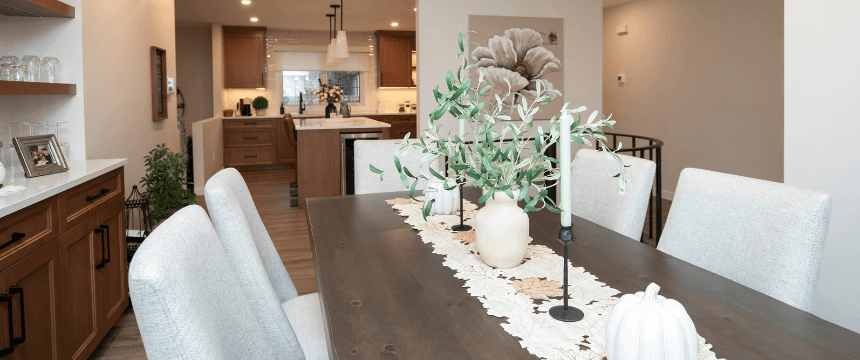
Fair question, because “tell me how you live” is a lot to answer on the spot. We use two exercises to help determine that with you.
Most people arrive with a folder of images they love: screenshots on a phone, a Pinterest board, a Houzz collection, the odd torn-out magazine page.
The trick isn’t collecting them, it’s saying why each one appeals to you. Is it the warm wood, the open concept, the way the sunlight hits the stone, or the calming colour palette?
A pile of pretty pictures tells a designer very little. A pile of pictures with your explanation attached informs them how to translate your style into a plan. That’s the raw material, and it’s entirely yours.
Walk through your current home and write down every daily annoyance: the cluttered entryway, the drawer with never enough room, the cramped corner you squeeze past every morning.
At Hammerdown, we have developed a detailed list of questions that we send to you that help tell us about your personal style and design element wish list.
From these exercises the plans begin to take shape. The designer works to translate the information, not overrule it.
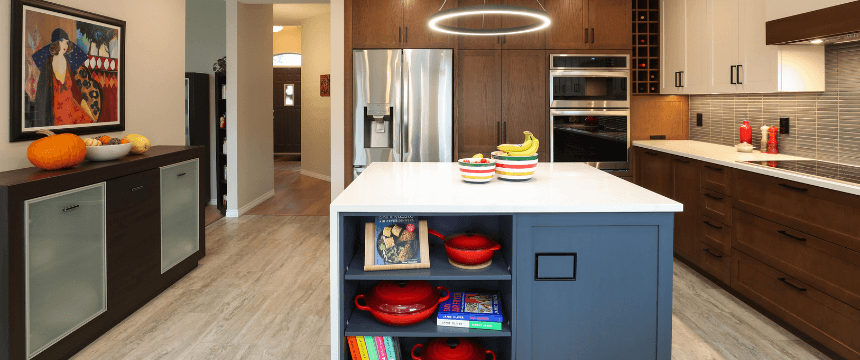
Right alongside you, at every step. Translating personal style into a buildable, on-budget aesthetic is a real skill, and that’s the part you’re hiring for. It happens collectively, with your feedback considered every step of the way.
First, we collaborate to understand your goals and how you’ll use each space. Then we visualize it together through concept drawings and imagery, so you see your space before anything gets torn out.
After the layout is finalized, we guide you through the materials, finishes, and fixtures selections one decision at a time, with expert input at each stage so you’re never staring at a wall of options alone.
Early on, we have what we call a splurge-and-save conversation: instead of trimming a little from everywhere, we help you sort the must-haves from the nice-to-haves and put your money where it matters most to you. If the walk-in shower is the thing you’ll love every single day, we protect it, and we find the savings somewhere you won’t miss.
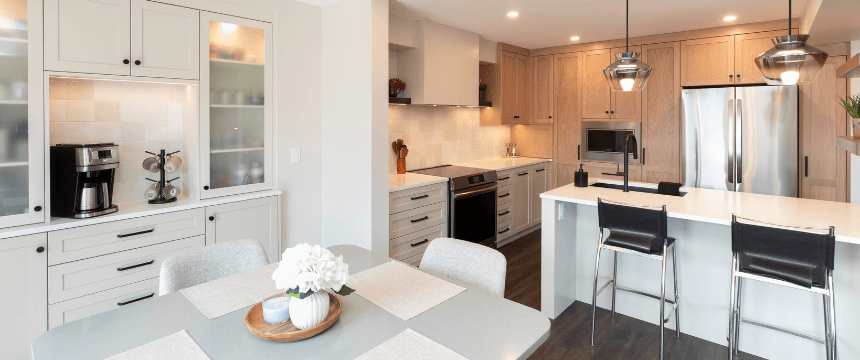
That’s the other fear: that a designed home dates itself fast and starts to feel like a snapshot of the year it was renovated. It’s a real risk, and it’s why we lean toward timeless over trendy.
We fold current ideas in when they serve the vision, in small doses, rather than chasing them for their own sake. More often, we layer a few design styles together for a custom look that belongs to you, rather than committing the whole home to one trend that’ll age out. Trend-driven rooms tend to announce their expiry date. A home designed around how you want to live and feel doesn’t, because your life is the thing it’s built to fit, and that doesn’t go out of style.
No. You approve every stage, from the initially proposed layouts to the final finishes, and nothing is built until you’re happy with the plan.
On their own, usually not. But we’re glad to include a bedroom or living room when it’s part of a kitchen, bathroom, or basement renovation.
That’s completely normal, and it’s exactly what the Curate-Your-‘”Why”, Inconvenience Inventory and Design Questionnaire help to hone in on. They draw out your preferences through everyday choices.
With your designer’s influence, your home will feel well considered and cohesive, and it will reflect your personal style at the same time. If you’re thinking about a renovation, we’d love to hear how you live and help you build around it. Contact us for a design chat.

The kitchen is the heart of every home—where life happens. Whether enjoying your morning coffee, cooking a delicious meal, helping with homework, or simply gathering with loved ones, people naturally come together in the kitchen.
Read More
At the beginning of the year, I often see home contracting companies offering advice on the latest trends in home renovations. While it’s important to be aware of trends in interior design and house remodelling, one shouldn’t get too caught up in the most recent trending product – as next year, it might be trending in the opposite direction.
Read More
If you plan to renovate your basement and live in Winnipeg, our basement renovation guide is a must-read – before you start your project. We’ll share some of our client’s most common questions when creating their projects, along with other tips and ideas.
Read More