




Jackery

A childhood home holds a certain weight. For this client, the house on Chopin had been in the family for decades. It didn’t need saving — it needed updating. A full first-floor renovation that respected what was already there while bringing the kitchen, bedrooms, and bathrooms into the present.
The kitchen renovation was the centrepiece
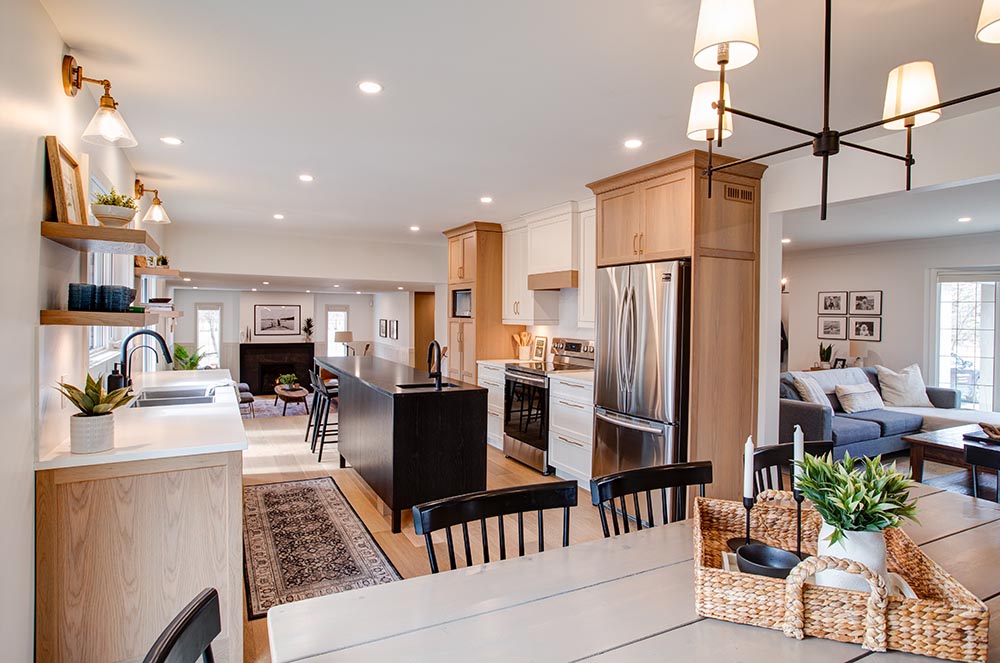
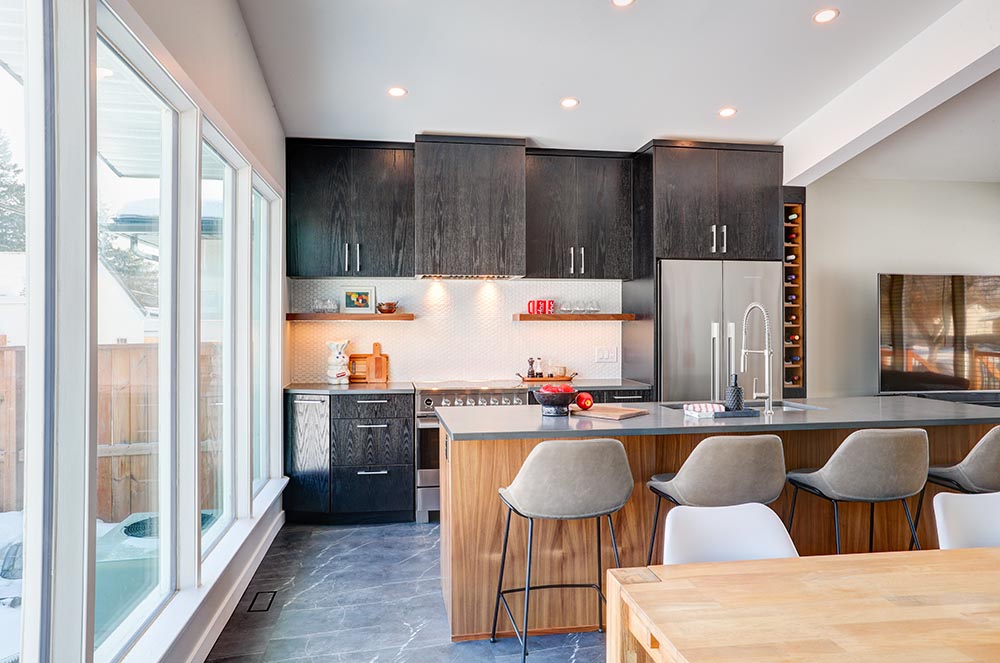

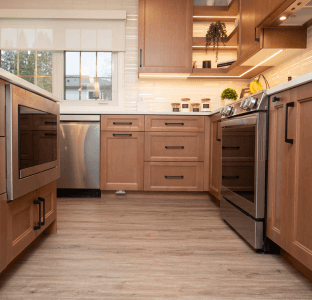
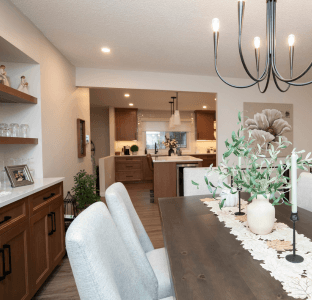
The old layout was a single wall with a small island. Functional, barely. We replaced it with an L-shaped kitchen that gave the space room to breathe. A magic corner cabinet and custom pull-outs put storage where it was actually needed. A built-in microwave and LED task lighting under the uppers keep the counters clear and well-lit.
The dining area beside the kitchen got custom cabinetry in the same finishes, so the two spaces feel like one cohesive room rather than two separate ones sharing a wall.
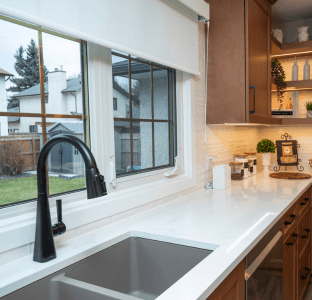
- Countertops: Hanstone Calacatta Mont
- Sink & Faucet: Blanco Ikon in Truffle, matte black Delta Lenta faucet
- Backsplash: White gloss tile, matte black Schluter trim
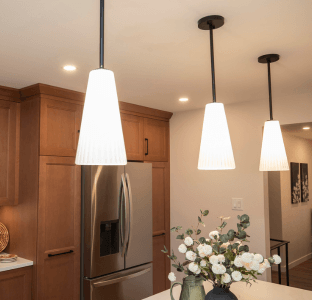
- Lighting: Kuzco matte black pendants above the island
Two bathrooms renovated, done right
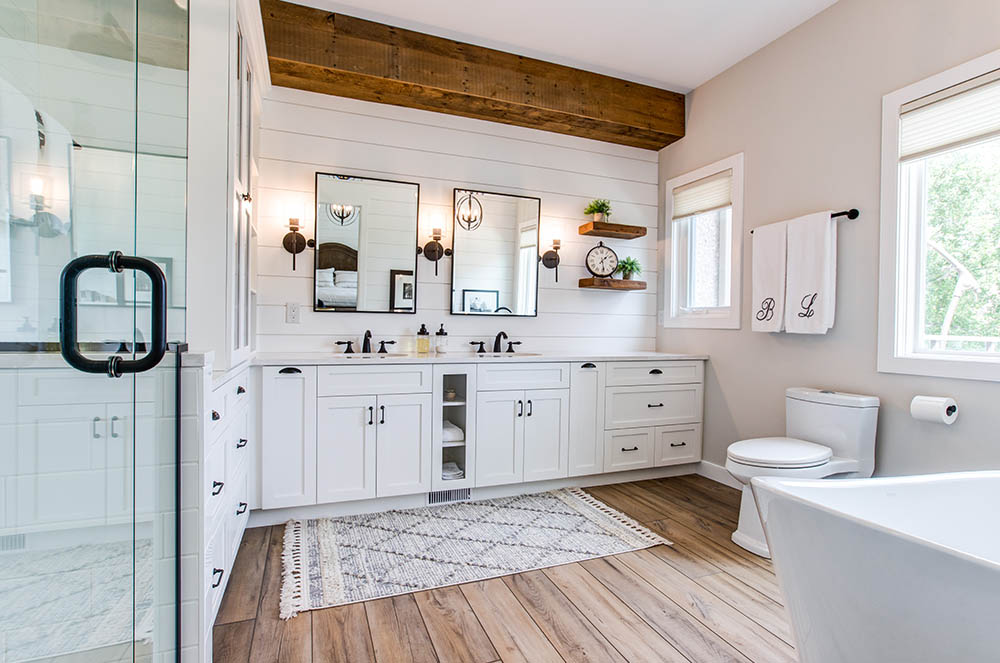

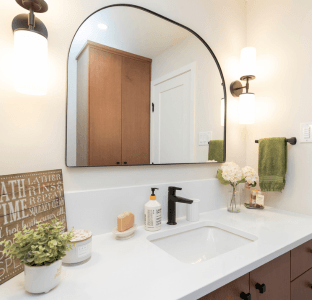
The main bath got a Neptune soaker tub, Hanstone Drift countertops, and a consistent matte black hardware suite — faucet, towel bar, hooks, and toilet paper holder all matching. The ensuite took a different direction with brushed nickel Baril fixtures and beveled mosaic tile on the shower walls. Softer, more refined.
- Main Bath Flooring: Ceratec Gemstone Grey 24″ x 24″
- Ensuite Shower Walls: Tierra Sol Victorian Beveled Mosaic in Grey
The living spaces tie the home together


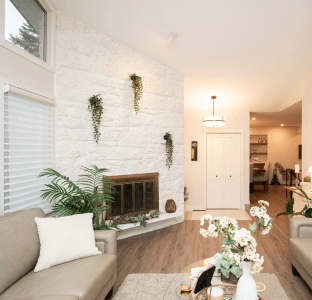
On one side of the floor, a living area with a fireplace and decorative ceiling beams gives the home its warmth and character. On the other, a large curved window wall pulls in natural light and opens the space up considerably.
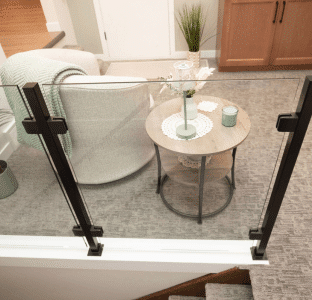
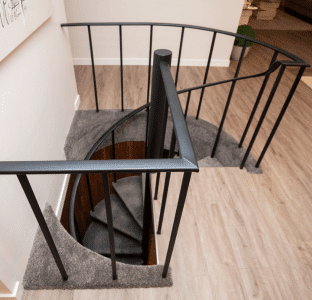
Throughout the home, we feature Torlys Everwood Brighton Hill flooring in the main areas and tailored carpet selections for the bedrooms and spiral staircase.
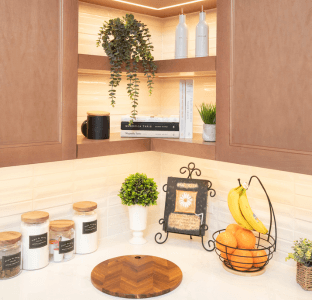
Tucked into that corner is a built-in coffee bar with shelving and a spiral staircase — a detail that catches your eye the moment you walk in.
The home that still feels like itself, just one the family can enjoy for another fifty years.

HIGHLIGHTS
-
 CATEGORY
Interior Design/Kitchen Renovation/Whole Home Renovation/
 RENOVATION TYPE
Main Floor Renovation -
 SERVICES
KITCHEN DESIGN
DESIGN-BUILD RENOVATION
KITCHEN RENOVATIONS
ENSUITE REMODEL
BATHROOM RENOVATION
INTERIOR DESIGN
WHOLE HOME RENOVATION