

“Spec”tacular

From “Spec” to “Spec”tacular: A Winnipeg Main Floor Renovation
This family knew their 2008 spec home had good bones. The square footage was there; it just wasn’t working hard enough. A floating wall boxed in the main living areas, the powder room wasted space, and six people needed more from it.
The renovation project started when they met five renovators at the Winnipeg Home and Renovation Show. Our quote stood out: we “got” their vision on the first pass. We also gave them the confidence with a mapped timeline around a family of six.
A build planned around a family of six
The family camped in the basement, which featured a wet bar as a makeshift kitchen and one working bathroom. We planned with them in mind: mattresses in prepped bedrooms upstairs, the last toilet swap held to the end so a second bathroom stayed usable, the laundry moved and reconnected in one day so it never went down. From May 12 to August 16, someone was on site nearly every day, with a text from Dean or Tyson before crews arrived.
A new layout, anchored by the kitchen
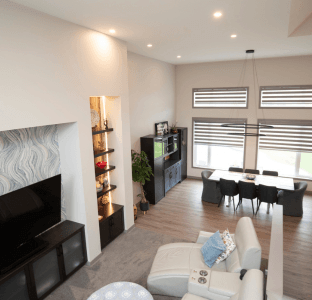
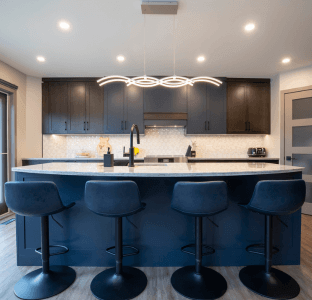
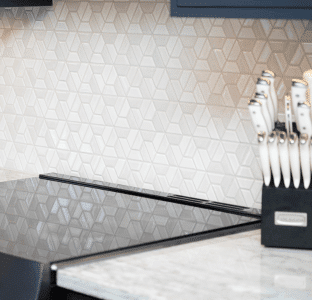
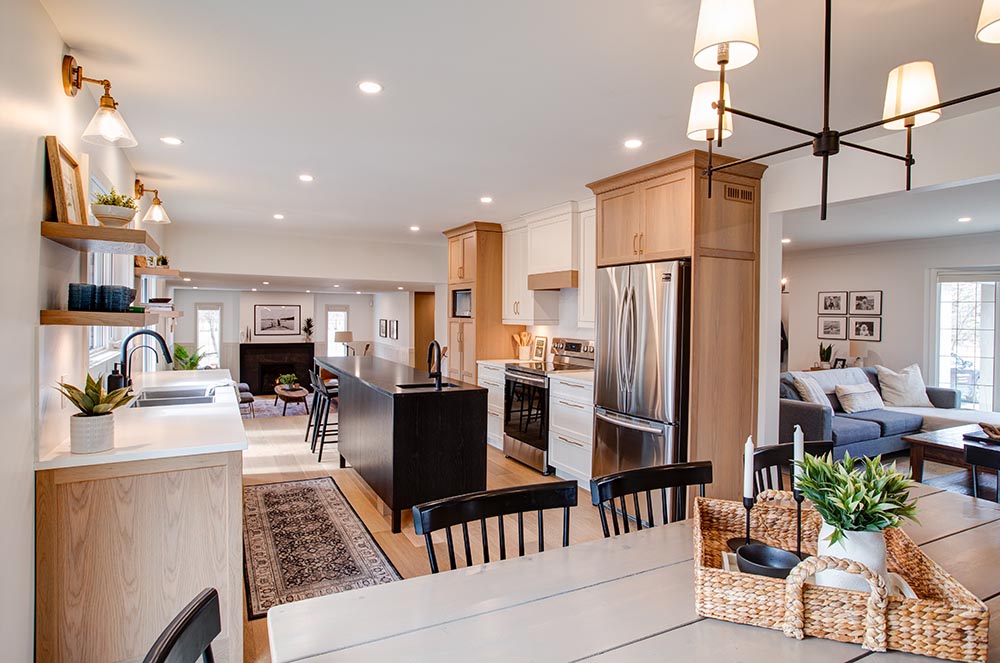
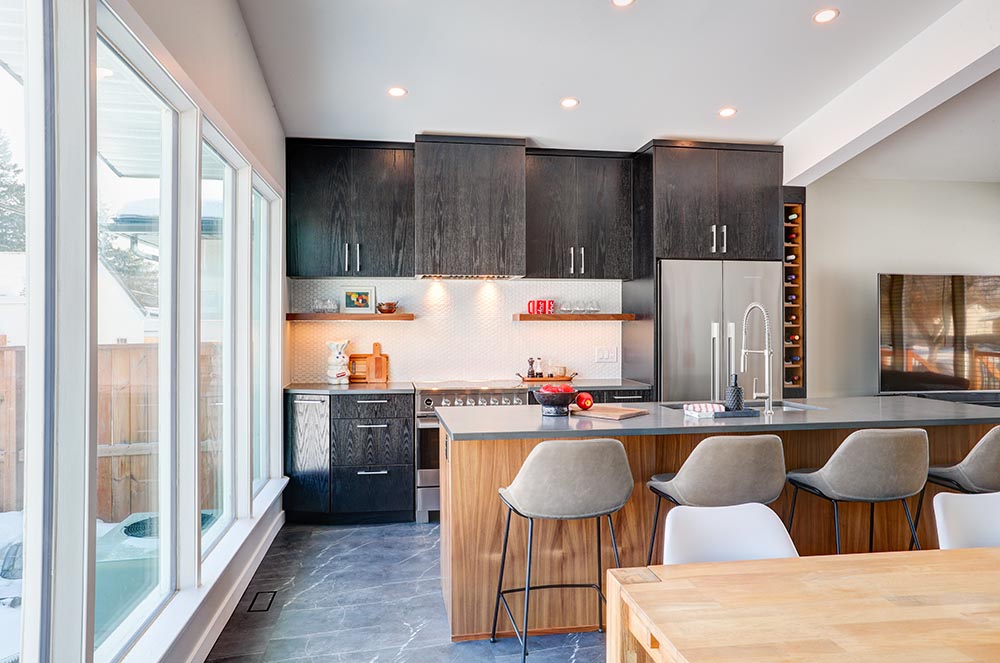

We removed the floating wall and joined the living, dining, and kitchen into one space. Then, we removed two windows to free up the walls. Hanstone Matterhorn quartz runs the new counters against a Tierra Sol Glaze Craze mosaic backsplash, with new pot lights throughout.
The showpiece: entertainment wall
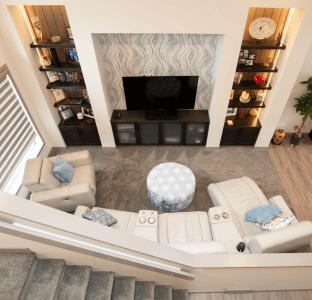


The visual feature of the home is a custom, built-out entertainment wall, 12 feet tall and 17 feet wide, clad in tongue-and-groove vertical oak stained to match Elias Cabinets’ “Smoky Mirror.” It’s the first thing you see, and you won’t be able to stop staring at it.
Finishes that tie it together
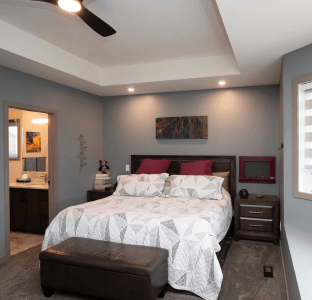
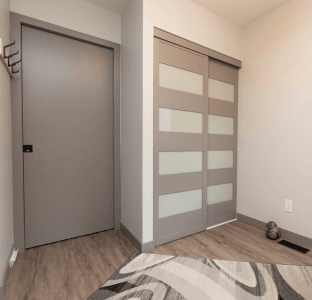
Our interior design carried a calm Benjamin Moore palette room-to-room, Collingwood walls and Metropolis trim, with new Torlys Everwood Brighton Hill flooring and Beaulieu carpet in the bedrooms.
Main floor renovation highlights:
- Removed a floating wall and two windows to open up the main floor, tying all the spaces together.
- Custom kitchen with Hanstone Matterhorn quartz and a Tierra Sol mosaic backsplash.
- A custom 12′ x 17′ built-out entertainment wall in stained vertical oak.
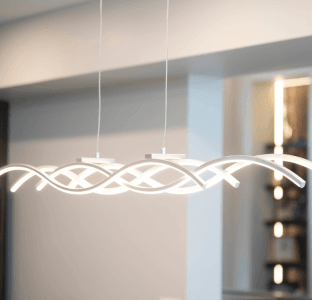
- Lighting upgraded throughout, including a stunning dining room chandelier, island pendants, pot lighting, wall sconces, and more
- Upgraded flooring throughout, including carpeting and luxury vinyl plank
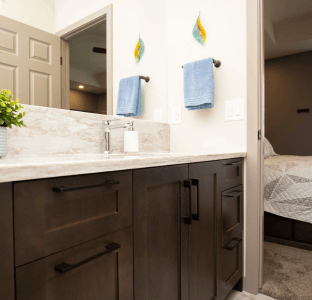
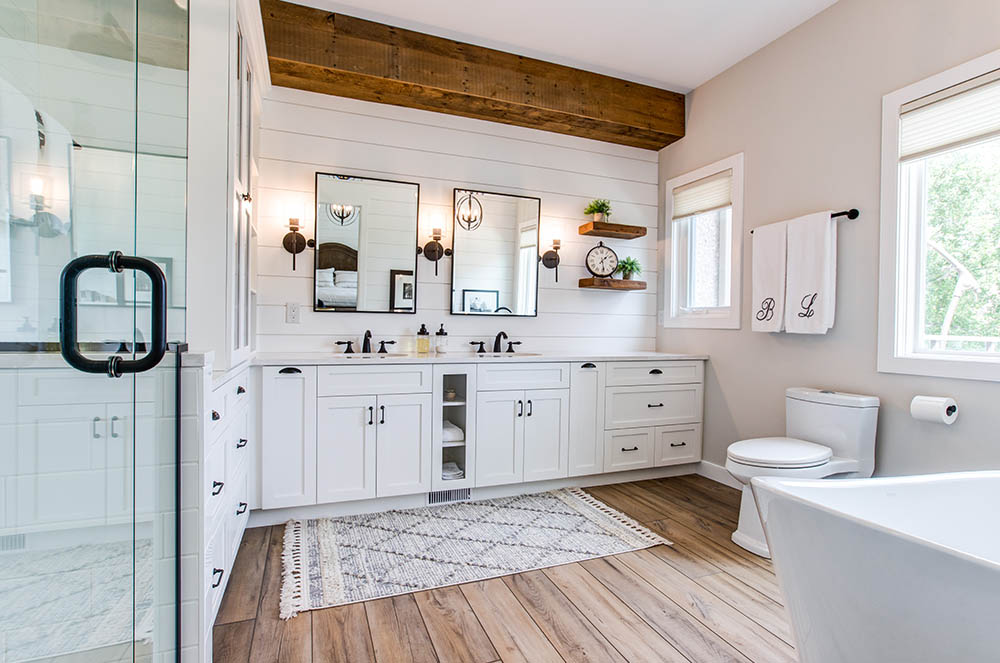

- Powder-room storage towers, new vanities and toilets, stipple removal, and fresh paint throughout.
Every day for three months, our crew and subtrades treated this house like their own, and took a 2008 spec home to “Spec”tacular.
HIGHLIGHTS
-
 CATEGORY
Whole Home Renovation/
 RENOVATION TYPE
Whole Home Renovation, Kitchen Renovation, Bathroom Renovation, Interior Design, Design-Build Renovations -
 SERVICES
Home interior design
Kitchen remodeling
Custom-built entertainment unit
Design-build renovation
Main floor renovation
Multiple bathroom renovations